


Wall planting · Hong Kong
Commercial green walls
Commercial green walls
in Hong Kong
A planted feature for a lobby, reception or shop starts with dimensions, light and water access. Planting, installation and care are agreed in the proposal.
Design and plant supply can work alongside your existing contractor. Installation and care are quoted separately.
Interactive concept model
Check the wall conditions before choosing the planting layers
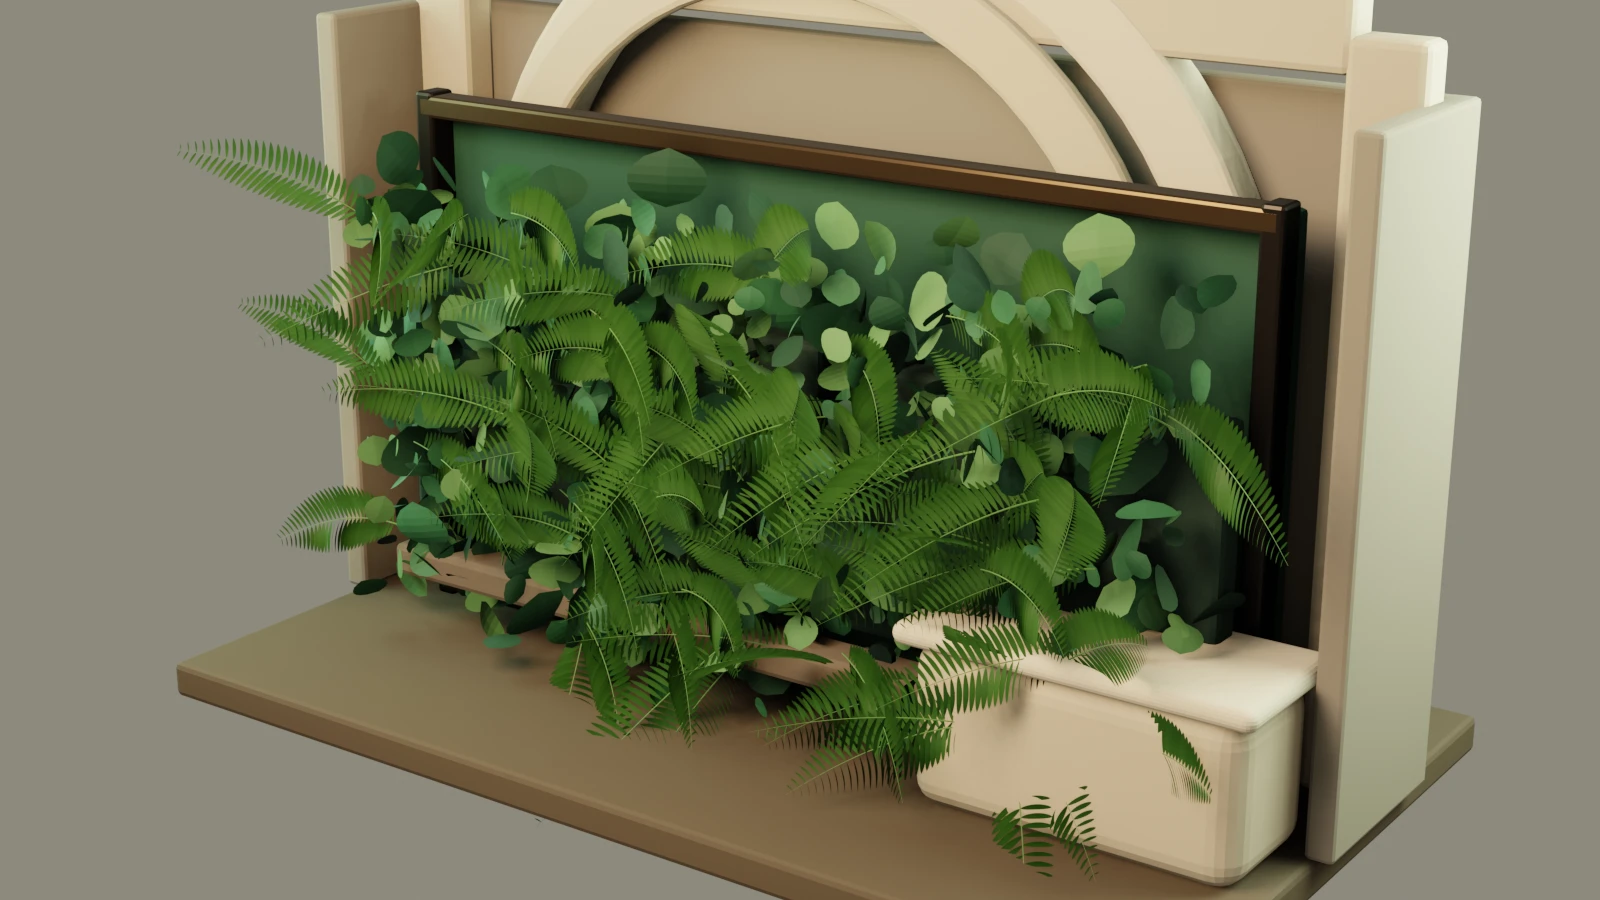
Use the concept scene to discuss wall proportions, light, water access and maintenance routes. It is a planning model and does not depict a completed project.
Loading the 3D concept model…
View the concept from three angles, or start the 3D model.
Choose a view
Planting layout
Light · check light and airflow
Windows, lighting hours, air-conditioning flow and plant needs need checking first. The concept model supports discussion; it does not confirm that a site is ready to build.
Planting modules · measure the wall and support
Wall width, height, existing support, fixings and clear passage need checking first. The concept model helps discuss proportion; it does not confirm that a site is ready to build.
Water access · review water, drainage and power
Nearby water, drainage, power and air-conditioning outlets affect the planting proposal. Mark anything that is not yet known.
Maintenance space · leave room for checks and care
Pruning, routine checks, replenishment and cleaning need an accessible route. The proposal can set out visit frequency and the maintenance scope.
Potential spaces
Where could a green wall fit?
Choose the view you want to improve, then check whether plants can thrive there and remain accessible for care.
Lobbies and reception areas
A backdrop for an entrance or waiting area, subject to the existing wall, clear passage and building management requirements.
Shared office spaces
Meeting areas, pantries and communal spaces need suitable light, airflow and access for maintenance.
Retail and commercial settings
Plan around opening hours, foot traffic and cleaning, keeping signage, equipment and circulation clear.
Prepare your enquiry
Photos and approximate dimensions are a useful start
The position and environment
- Front, side and surrounding photos, with approximate width and height.
- The address or district, indoor or outdoor location, windows and lighting hours.
- Nearby water supply, drainage, power and air conditioning outlets. Mark anything not yet known.
Access and everyday use
- Floor, lift, delivery route and permitted working hours.
- Building management requirements for fixings, water and work approvals.
- Budget, preferred completion date and who will handle routine checks and care.
What affects the quote
The details behind a green wall budget
Planting and layout
Dimensions, plant selection, density and planting method affect supply and ongoing care.
Site services and installation
Existing support, water, drainage, power, light and access determine which additional work needs to be considered.
Ongoing maintenance
Visit frequency, pruning, replenishment and replacement conditions should be itemised in the proposal.
Installation and care responsibilities
Agree who is responsible for each part
Planting and maintenance
The quote sets out planting design, supply, agreed installation and options for pruning, replenishment and replacement. You can also arrange design and plant supply with installation by your existing contractor.
Site approval and building works
The site team or suitably qualified specialists must confirm owner or management approval, wall loading, fixings, waterproofing, water, drainage, power and additional lighting. These are not automatically included in a planting proposal; agree responsibilities before installation.
Common questions
Before planning a green wall
Can a living green wall work without natural light?
Not necessarily. Lighting levels and hours, ventilation and plant needs must be assessed. Any additional lighting, power or other improvements need an agreed scope; a photograph alone cannot confirm suitability.
Can our own contractor install the wall using your design and plants?
Yes, this can be arranged for the project. Tell us what your contractor will handle so we can separate planting design, supply, installation and care. The responsible specialists must still confirm structural support, waterproofing, irrigation, water, drainage and electrical work.
How are care and plant replacement arranged?
The proposal should define visit frequency, routine site checks, pruning, replenishment and replacement conditions. A green wall is a separate project; office plant rental rates and replacement terms do not automatically apply.
Send a photo of the wall you have in mind
Add approximate width and height, the district and your timing. We will outline a planting direction, site requirements and the information needed for a quote.
