


Free 3D tool · No sign-up
3D Plant Room Planner: see the plant in your room before you buy
Choose a Hong Kong room or flat layout, place real plants in 3D and check their height, scale and position. Preview the light by window direction and time of day, then add everything to your basket.
Works in a desktop or mobile browser. No app to install.
In short
What is the Room Planner?
The Plantshop Room Planner is a free online tool for planning indoor plants. Place plants we sell into one of 22 representative Hong Kong rooms and layouts, then see how tall they stand, where they fit and which pot suits them. Rooms are modelled to metric scale, and plants and furniture cannot overlap, so a plant will never sit inside the sofa.
- Price
- Free, no account needed
- Runs in
- Any modern desktop or mobile browser with WebGL
- Rooms
- 22: six example rooms plus sixteen home and office layouts based on published plans
- Plants
- Plants in stock with a 3D model, shown at their listed height; up to 20 per room
- Light
- Window direction, outside obstructions, time of day and a 07:00–19:00 daylight preview
- When done
- Add to basket, download a list or image, print a care guide, or ask on WhatsApp
- Your own space
- Send a floor plan or photos on WhatsApp (+852 4492 9648) to ask about a custom 3D model
- Languages
- English and Traditional Chinese
Features
From first idea to checkout in one view
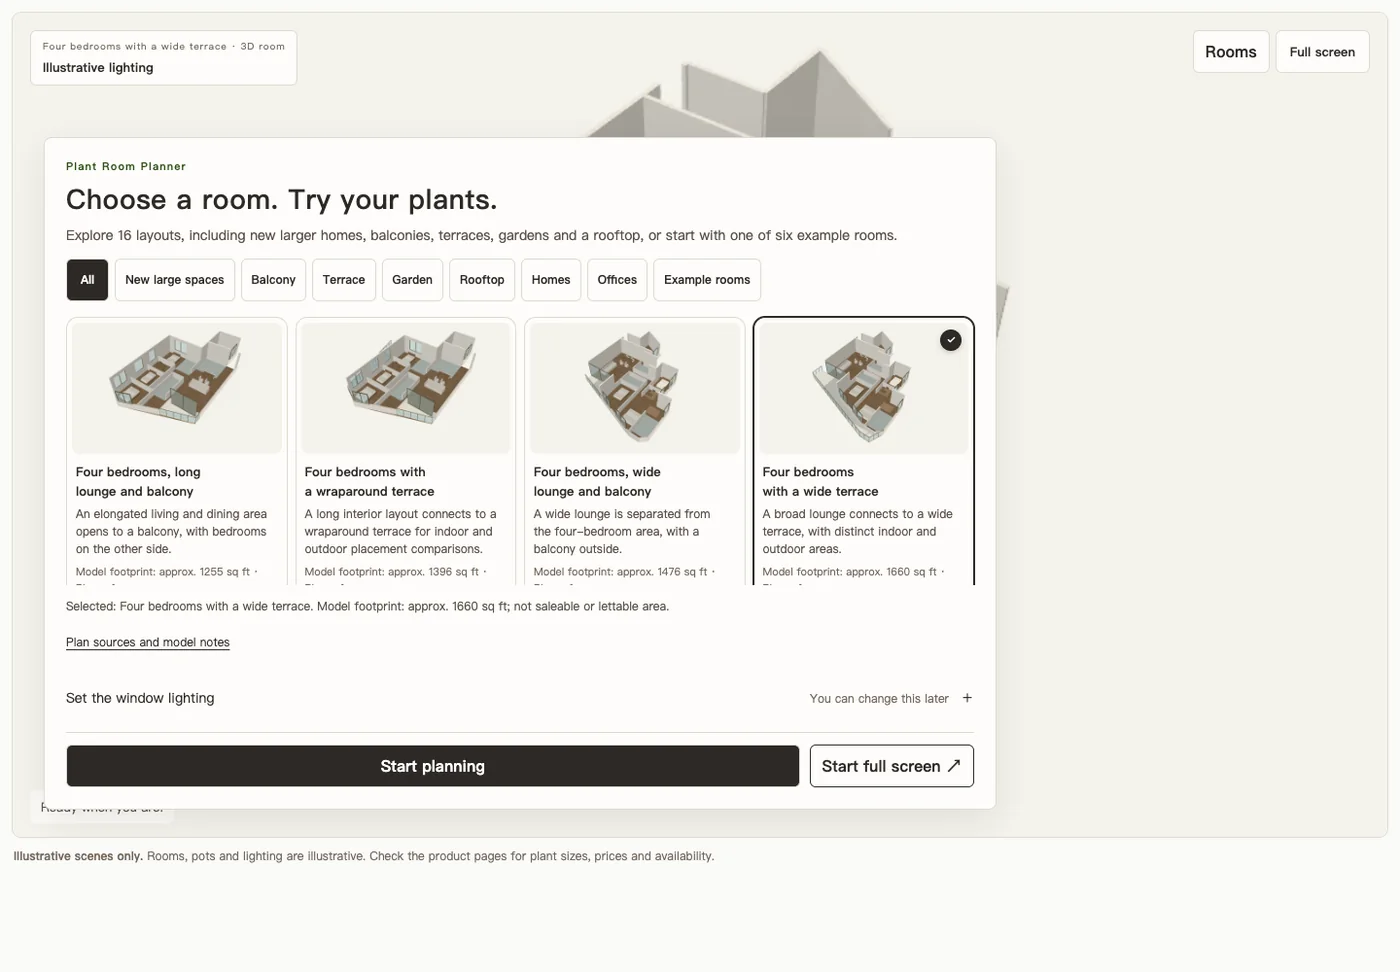
Start with a familiar layout
Six example rooms, plus thirteen home and three office layouts based on published plans. Filter by larger layouts, balconies, terraces, gardens, rooftop, homes, offices or example rooms, and use the overhead view to read the layout.
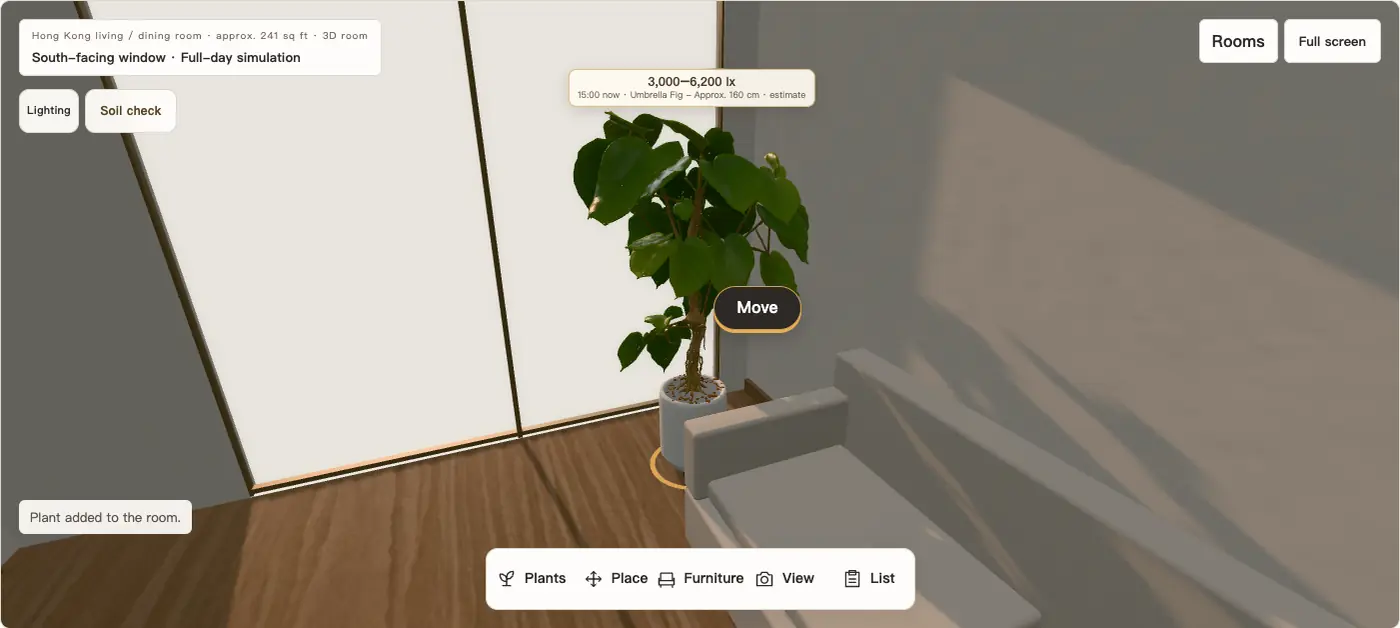
Add plants we actually sell
Each card shows the listed height and current price. Search by name or filter by 60–120 cm and over 120 cm. Press + to place a plant, then choose its pot and saucer.
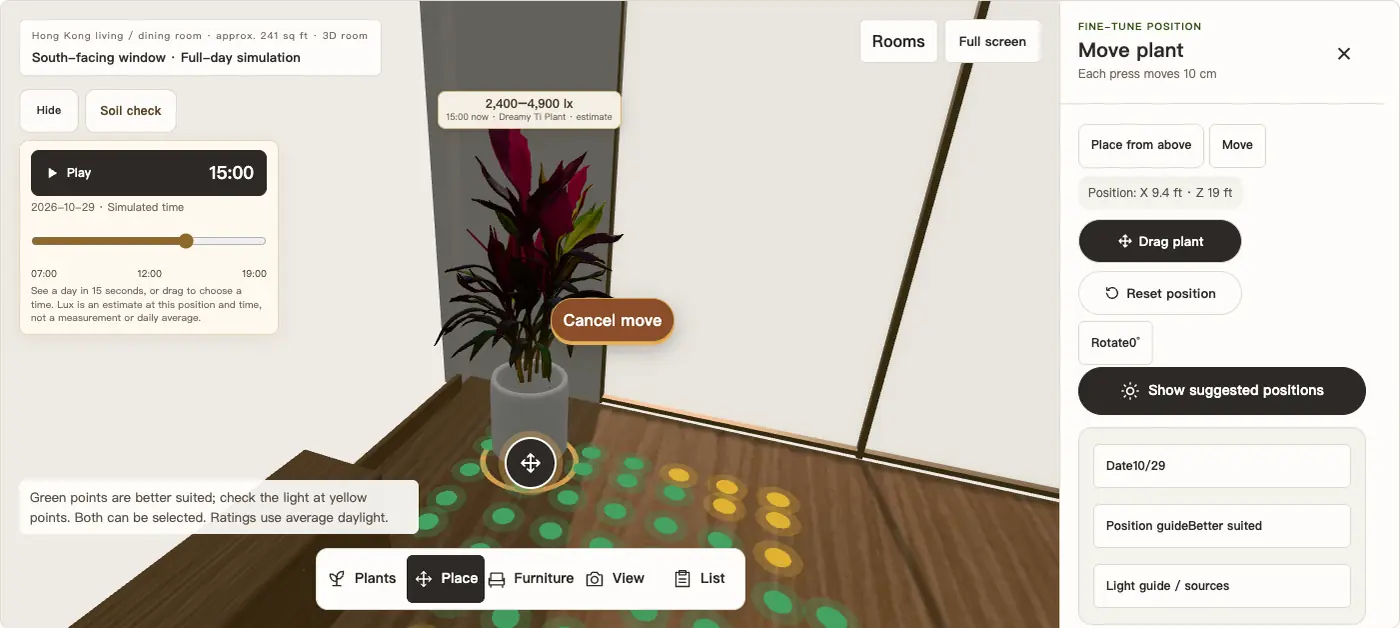
Watch the light through the day
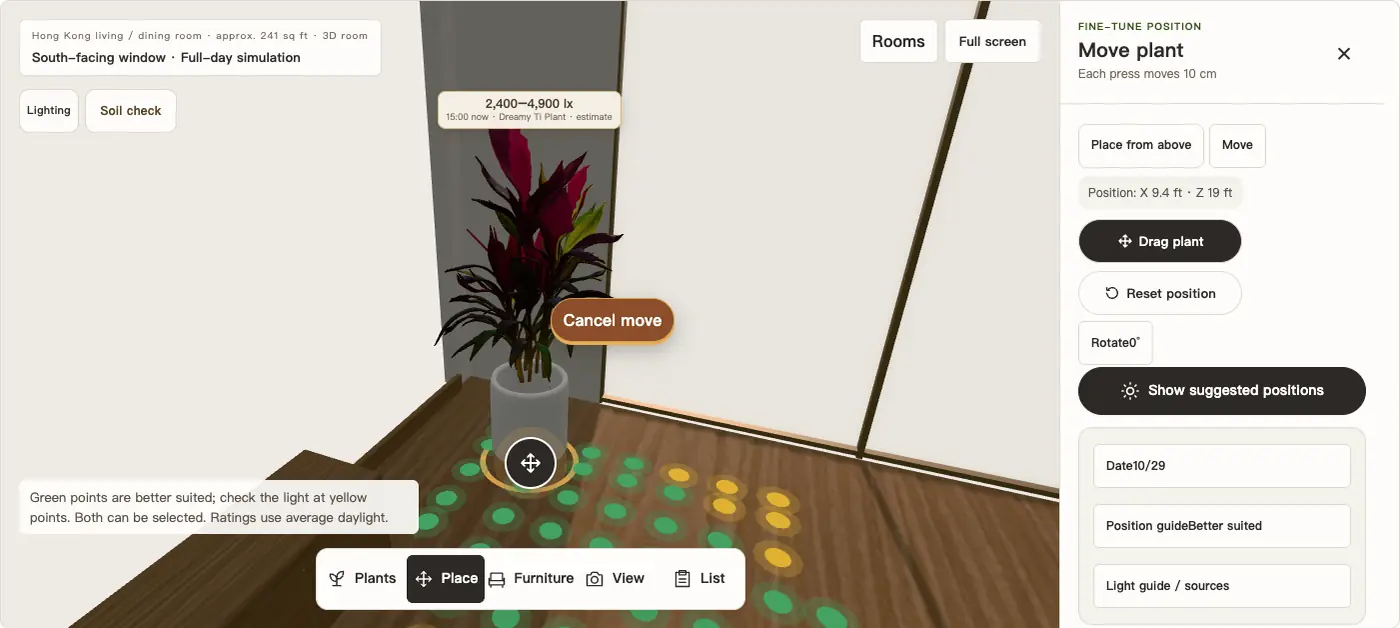
Set the window direction and whether the view is open or blocked by buildings, then play the light from 07:00 to 19:00. An estimated lux range above each plant helps you compare spots.
See suggested positions
With a plant selected, coloured dots rate each spot: green is better suited, yellow means check the light, blue is dim and coral risks direct sun. Compare today, each season or any day of the year.
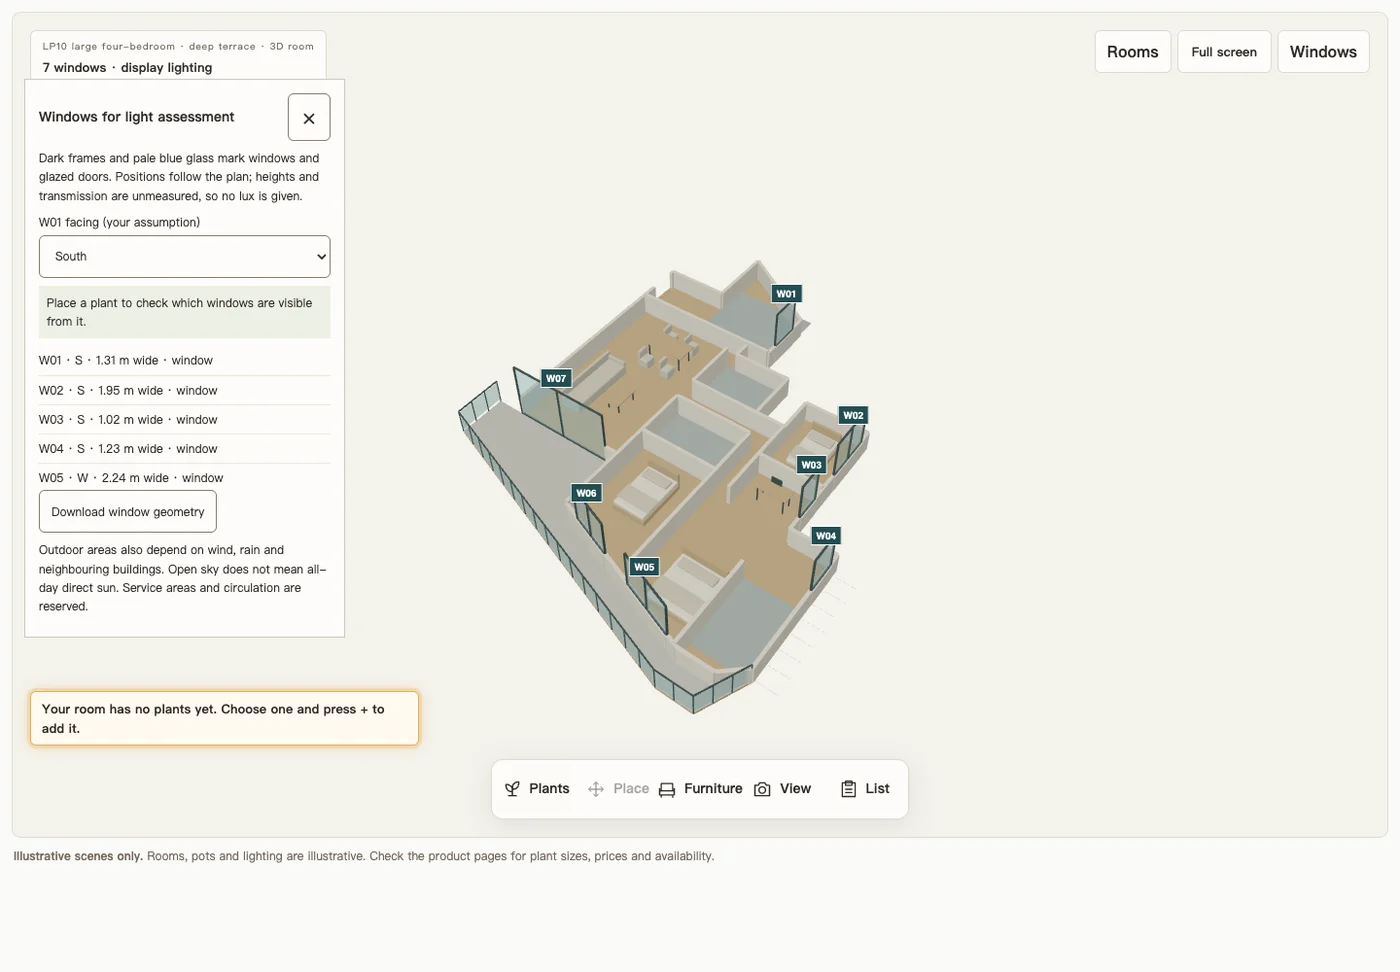
Plan larger spaces too
Try one- to four-bedroom flats, a duplex lower floor, gardens, a rooftop and large offices. Switch between overview, close-up, side and top-down views, or go full screen.
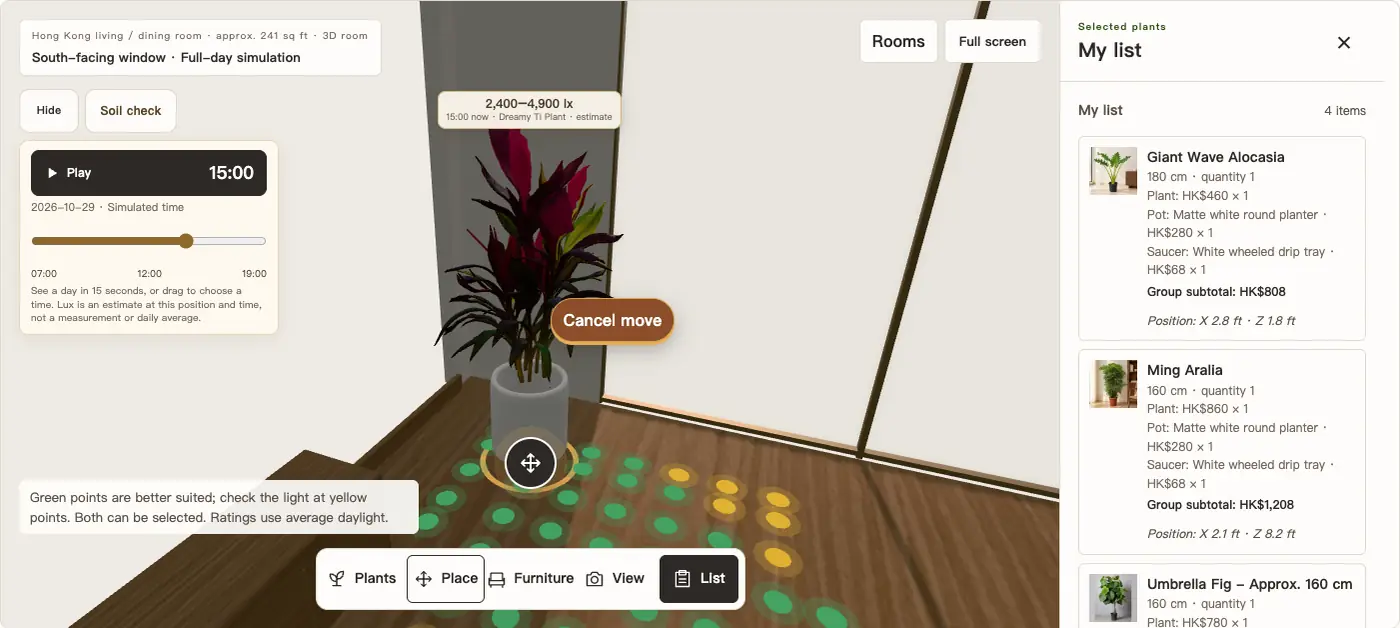
Keep, share or buy your plan
Your list shows each plant with its pot, saucer and subtotal. Add it all to your basket, download the plant list or a room image, print a care guide, or open a WhatsApp draft to ask us.
When it helps
The real question is usually “will it fit?”
Large floor plants
A 150 cm plant is hard to judge from a photo. Next to a sofa and window, you can see whether the height and spread feel right.
Moving home
Use a similar layout before you move in and decide which corners of the living room or bedroom to keep for plants.
Office greenery
Place several plants across an open-plan, private or large L-shaped office, then share the list with colleagues.
Choosing a pot
Swap pots and saucers on the same plant to compare colour and proportion, then add plant and pot to your basket together.
22 rooms
Rooms and layouts you can plan in
Layouts based on published plans are modelled for scale and room arrangement only. They do not represent a specific flat or listing.
Example rooms (with window lighting)
- Long living / dining room · approx. 241 sq ft
- Compact living room with a window
- Bedroom with a double bed
- Study with a desk at the window
- Shared workspace
- Private office
New larger layouts: balconies, terraces, gardens and rooftop
- Four bedrooms, long lounge and balcony
- Four bedrooms with a wraparound terrace
- Four bedrooms, wide lounge and balcony
- Four bedrooms with a wide terrace
- Duplex lower floor with a large terrace
- Bedroom floor with a garden
- Wide living area with a corner terrace
- L-shaped roof with outdoor seating
Home layouts based on published plans
- Compact one-bedroom layout
- Two bedrooms with a long living area
- Two bedrooms with a wide living area
- Three bedrooms with a long living area
- Three bedrooms with a wide lounge
Office layouts based on published plans
- Rectangular open office
- Corner open office
- Large L-shaped office
Your own space in 3D
Want to plan in your own layout? Message us on WhatsApp
If none of the 22 scenes matches your home or office, send your floor plan or room photos to Plantshop on WhatsApp (+852 4492 9648). We will look at what you send and reply on whether we can build a 3D model of your space, how long it takes and what it costs. Once the model is ready, you can try plants and pots in it.
What to send for a quicker reply
- A floor plan, or one photo of each wall
- Main measurements: room length and width, ceiling height, and where the windows and doors are
- Which way the windows face (for example south-east) and whether nearby buildings block the view
- Where you would like plants, and roughly how tall
Useful for a new flat, a renovation, an office or shop fit-out, or any layout outside the 22 scenes, such as a duplex, village house or large terrace.
Good to know
A planning guide, not a measurement
- Rooms are representative examples, not a survey of your home. Measure the real space before you buy.
- Light and lux are estimates based on window direction, obstructions and Hong Kong Observatory daylight averages, not light-meter readings. All 22 scenes support simulated lighting. Published-plan layouts use assumed W01 facing (plan orientation on rooftops), time and obstruction, including fixed walls. These are not site measurements. In published-plan layouts, open Windows to see window IDs, widths, assumed directions and the windows visible from the selected plant. Fixed-wall visibility and distances follow the model; they are not measured light levels.
- Suggested positions work only for plants with a checked light preference, such as the Dreamy Ti Plant. For other plants the button is turned off.
- Every plant grows differently. Size, price and availability are confirmed on the product page and at checkout.
Questions
Room Planner FAQ
Is the Room Planner free? Do I need an account?
It is free, and you do not need an account or an app. Open it in a desktop or mobile browser. You only enter the normal basket and checkout if you decide to order.
Can I use my own floor plan?
You cannot upload a plan to the tool yet, so start with the closest of the 22 scenes. If you would like your own flat or office in 3D, send the floor plan or room photos with the main measurements to Plantshop on WhatsApp (+852 4492 9648). We will reply on whether we can build a model of your space, how long it takes and what it costs.
How accurate are plant sizes in 3D?
Plant models are scaled to the height listed for the product in centimetres, and rooms are modelled in metres, so height and proportion are a useful guide. Leaf shape and spread vary from plant to plant; the product page has the final details.
Can the light preview replace checking my window?
No. Light, shadows and lux ranges are estimated from window direction, outside obstructions and Hong Kong Observatory daylight averages. Your glazing, curtains and neighbouring buildings are not measured. Use it to compare which spots are relatively brighter.
Does it work on a phone?
Yes. Drag with one finger to orbit and pinch to zoom; the tools sit along the bottom of the screen. For plans with many plants, a larger screen makes fine positioning easier.
How do I order what I planned?
Open List and choose Add all to basket. Products, prices and stock are checked again at that point. You can also download the plant list or a room image, or open a WhatsApp draft to review and send yourself.
Is my plan saved?
It is saved in the same browser, and next time you will be asked whether to continue your last plan. Switching device or clearing browser data removes it, so download the list and image to keep a copy.
Is there a Chinese version?
Yes. The Traditional Chinese version has the same features. Switch language at the top of the site.
First time?
Follow the guide: eight steps to a finished plan
Pick a room and place a plant
Start in the 241 sq ft living and dining room, or choose the layout closest to your home.
